
A BADIH & KANTAR PROJECT
Mlahi
Headquarters.
A considered arrival.
A lasting impression.
Rooted in Riyadh.
Designed for
connection.
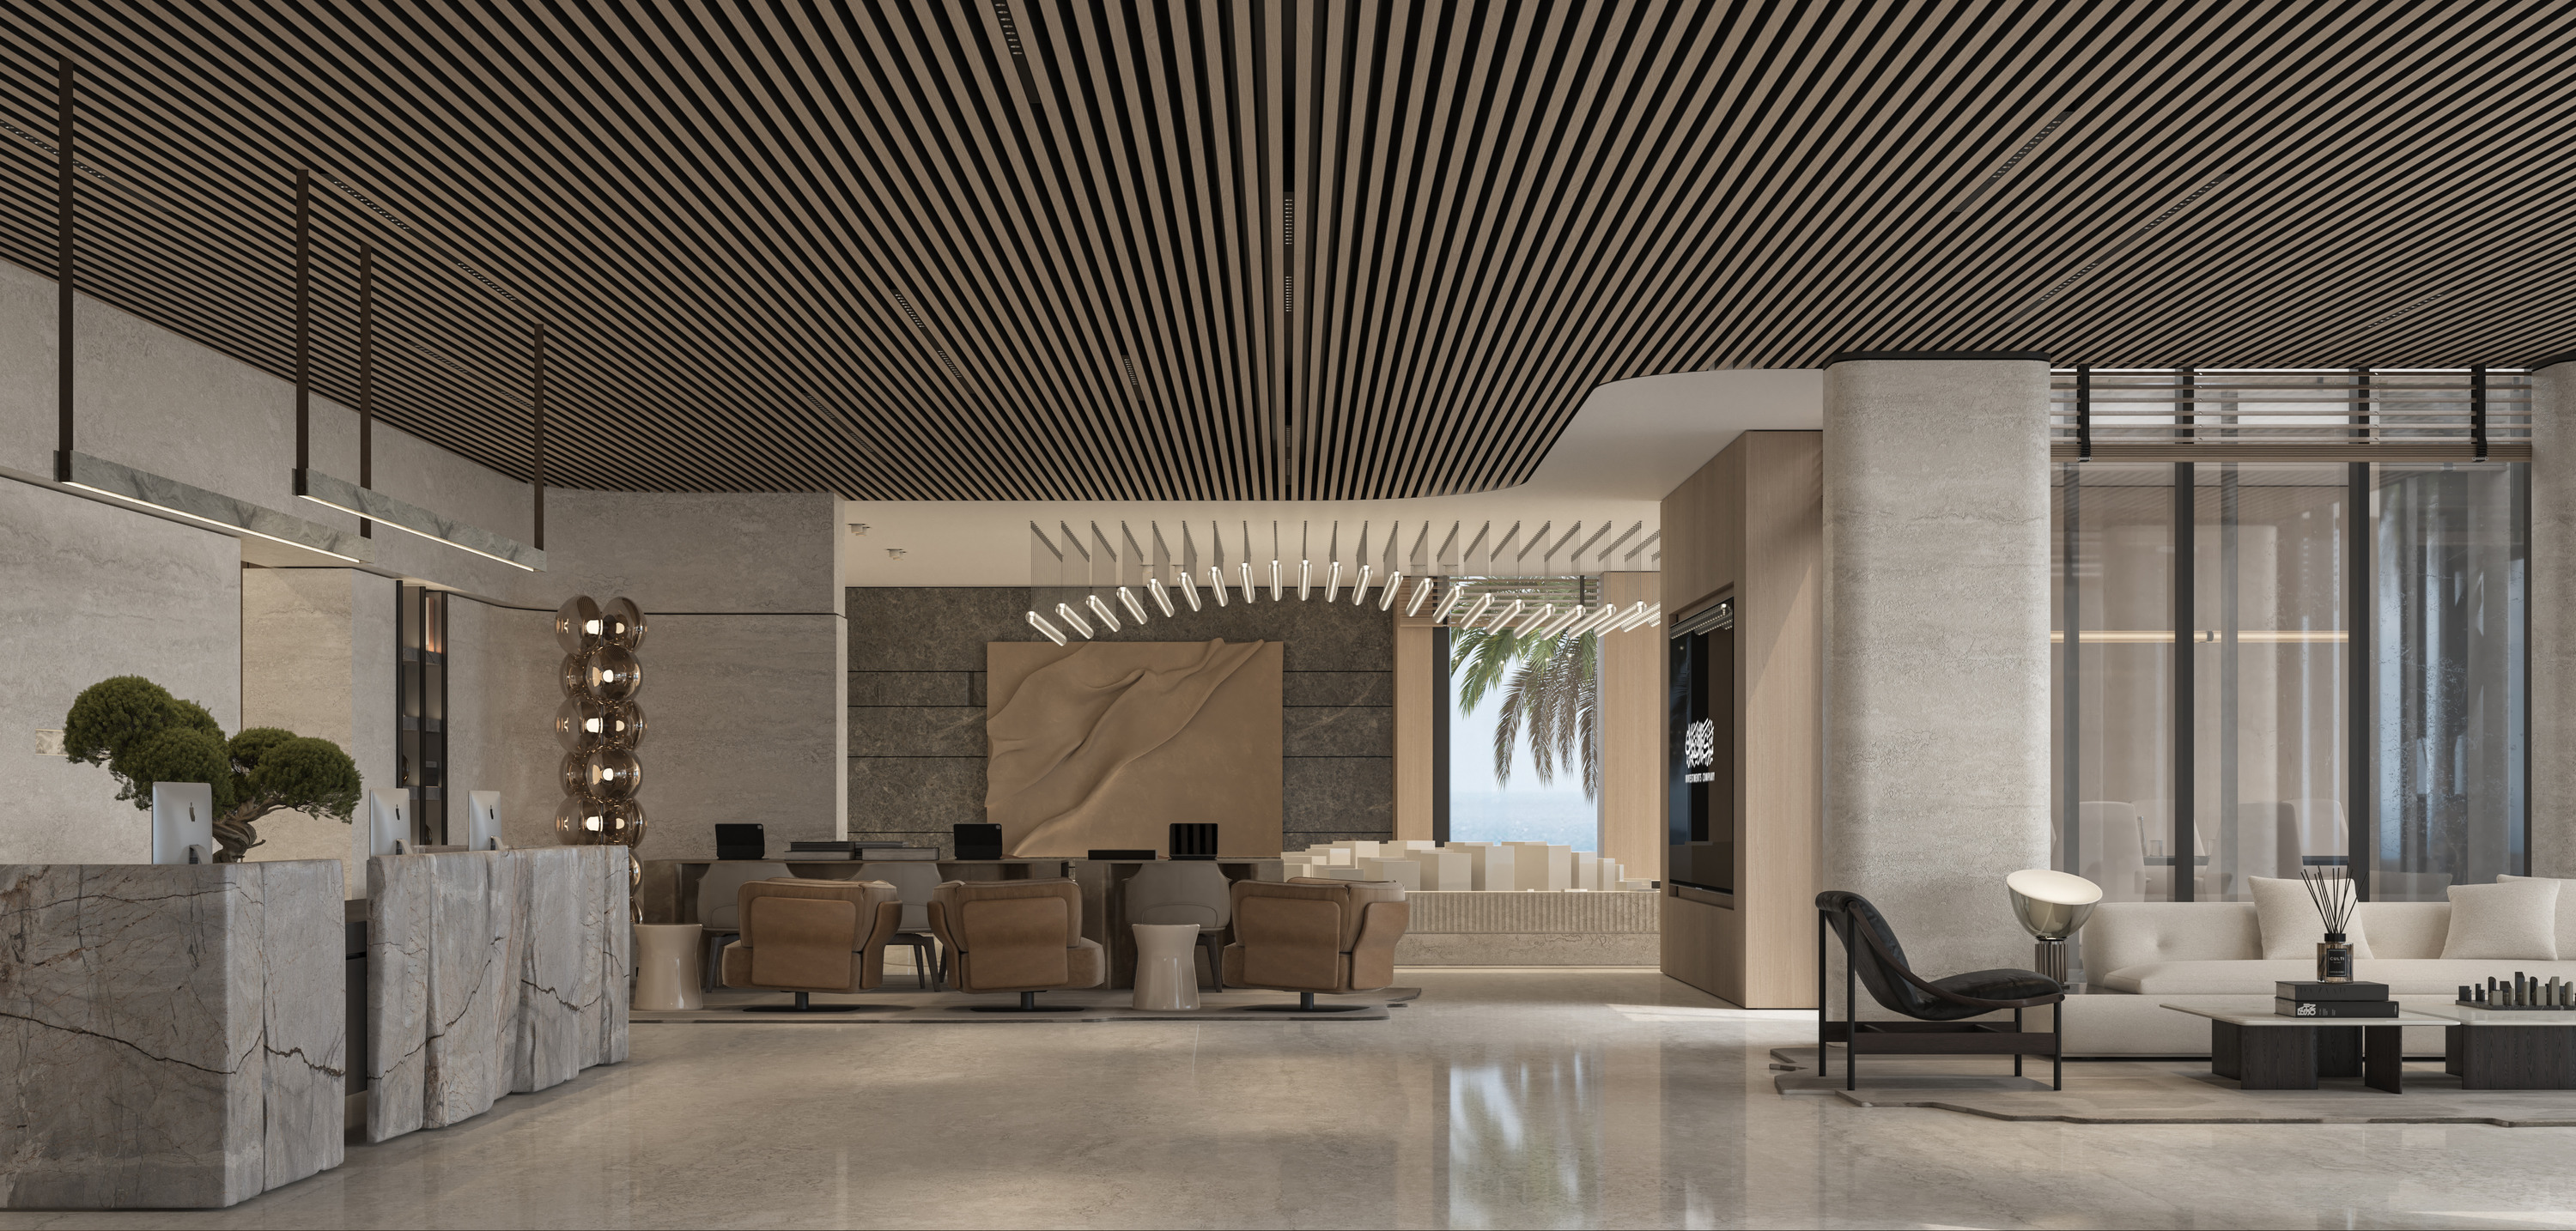
A welcoming ground floor shaped by stone, timber and light. Reception, guest lounges and model displays unfold as a generous sequence of spaces.
Soft curves meet precise lines. Warm, tactile finishes balance the scale of the architecture, giving moments of conversation their own sense of place.
- LOCATION
- Riyadh, Saudi Arabia
- PROJECT
- Mlahi Headquarters
- DESIGN
- Badih & Kantar Architects
See the space.
Feel the scale.
Step inside the ground floor.
Look around, move between the lounges
and discover the details along the way.
A closer
look.
From the first impression
to the smallest gesture.
The character
is in the details.
Quiet presence.
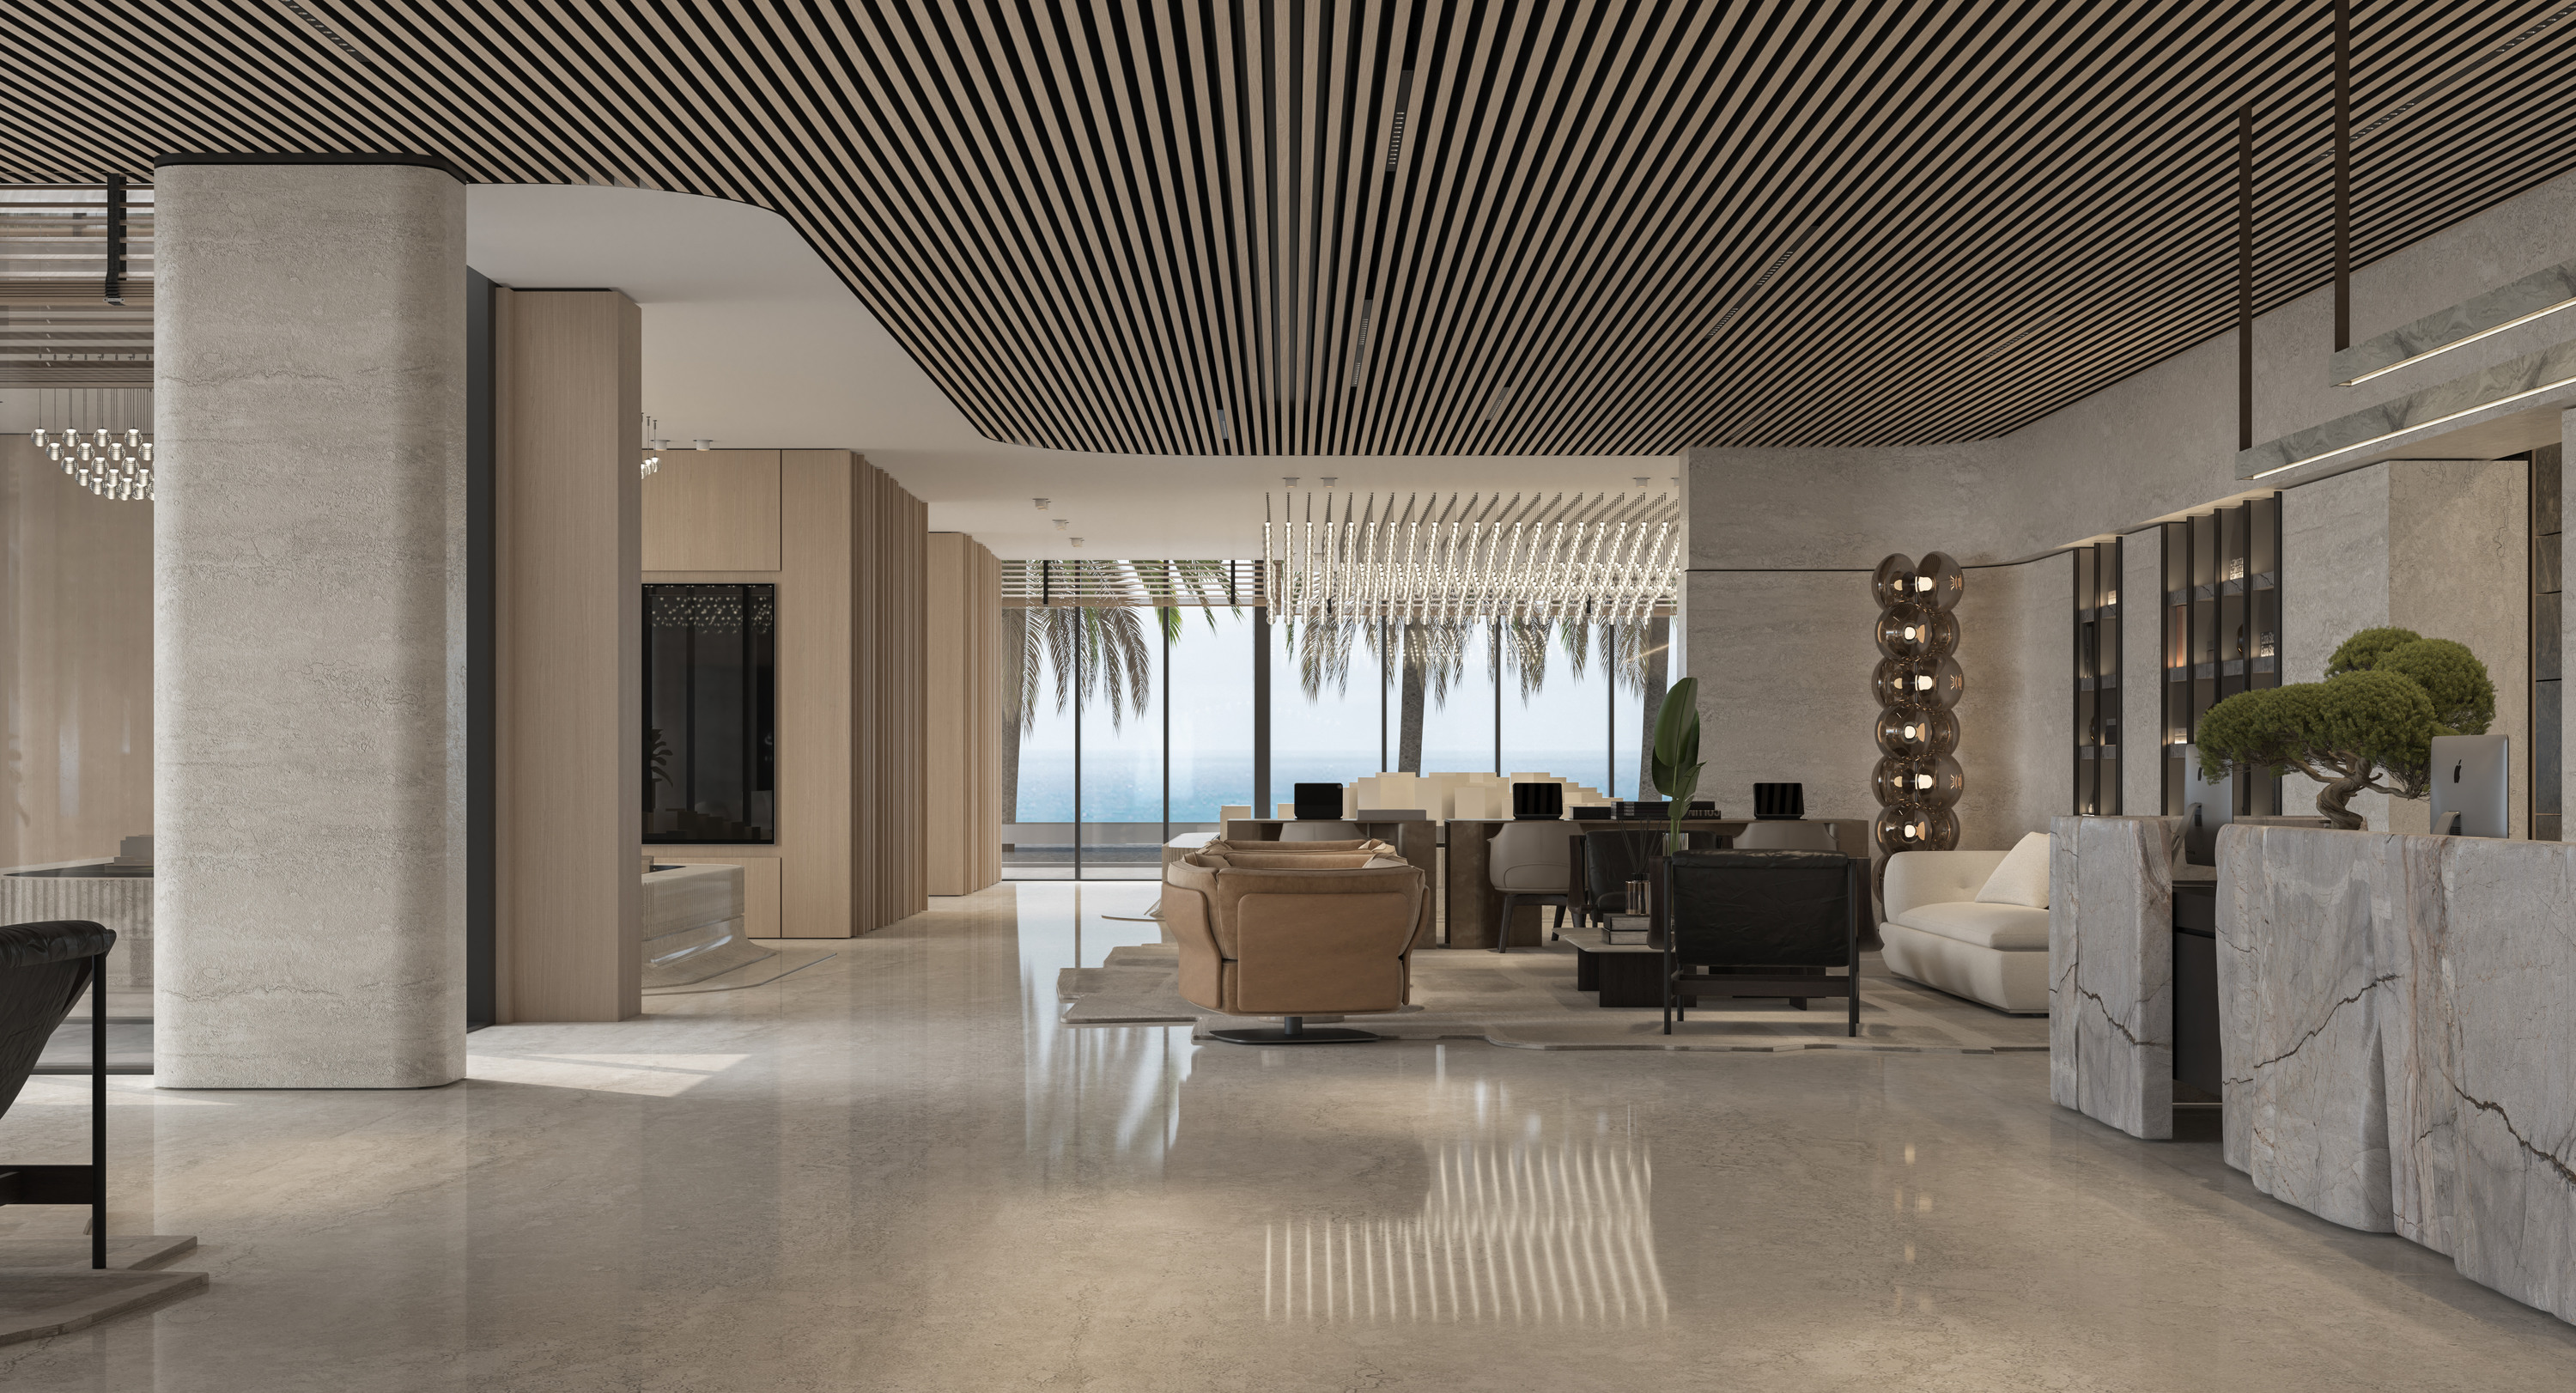
Veined stone gives the reception a sculptural weight.
Sculpted flow.
A continuous timber rhythm brings the spaces together.
Light, suspended.
A luminous canopy marks the model displays.
Every space.
Connected.
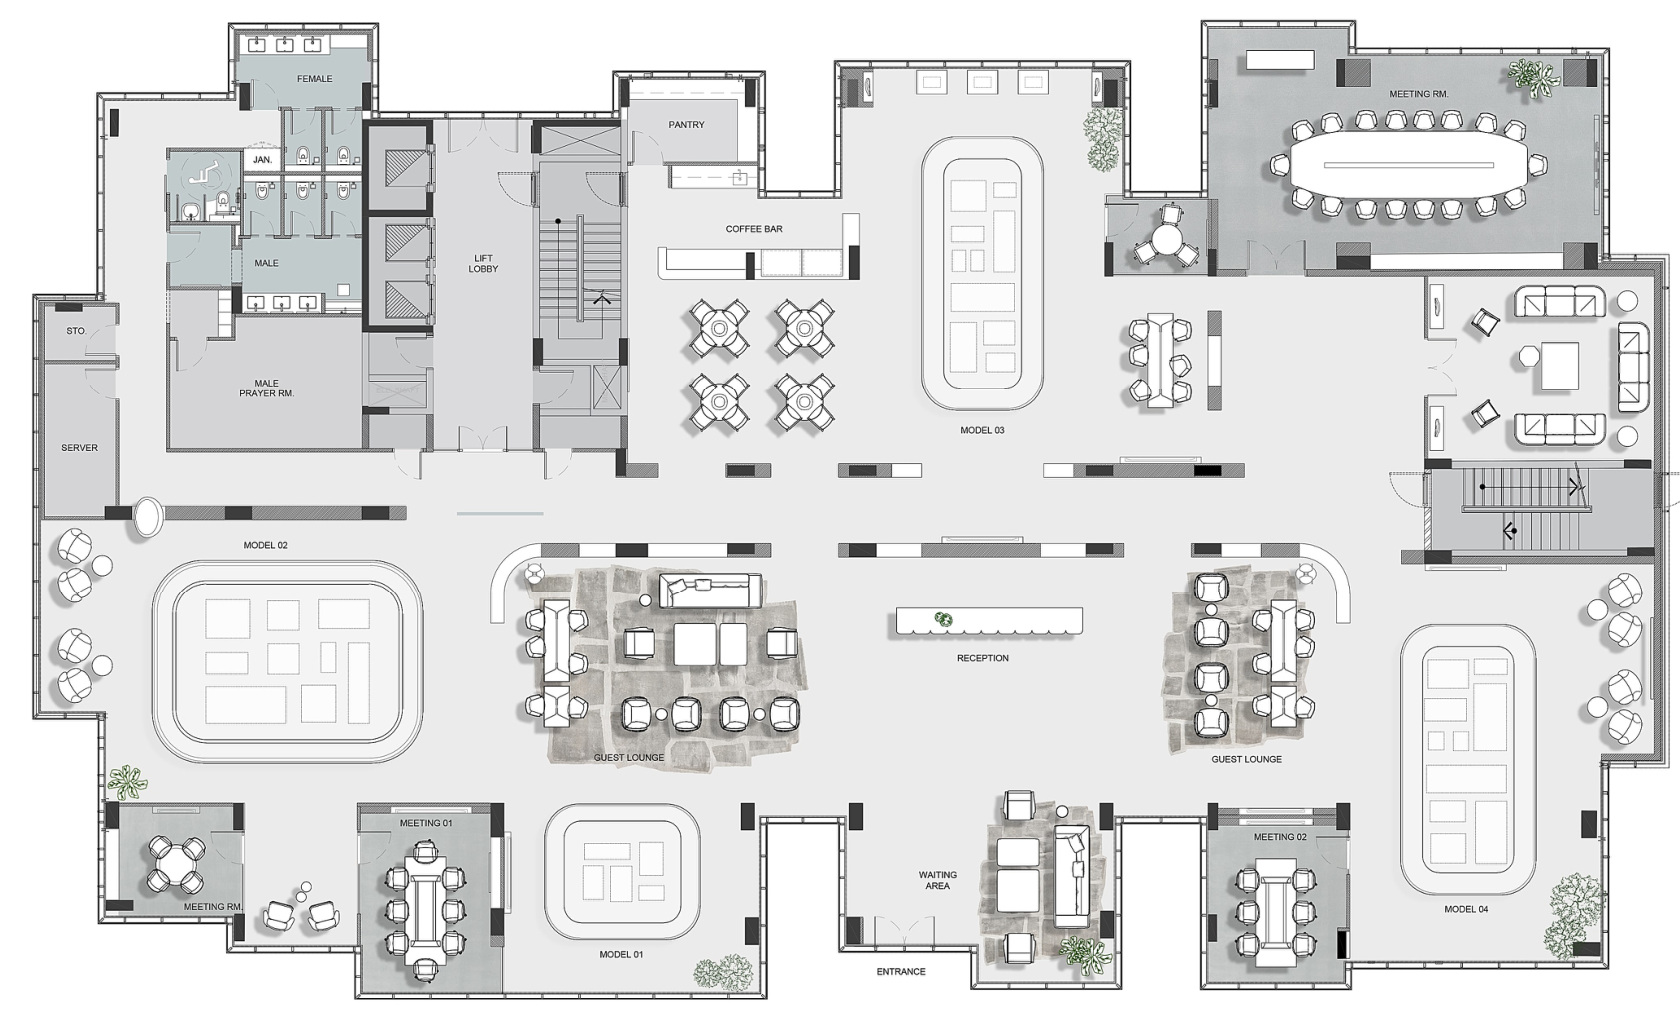
Select a viewpoint on the plan
to enter the 360° experience.
THE COMPLETE DESIGN STORY
Take a closer look.
Plans, concept, perspectives and furniture selections.